
From concept to product
From prototyping to production, our production sites can handle all your manufacturing projects.






Sheet Metal Fabrication
Home / Sheet Metal Fabrication
SOMI Capability
SOMI Sheet Metal Fabrication Capability
As a leading global provider of custom component manufacturing, SOMI Custom Parts is dedicated to offering efficient, precise, and innovative sheet metal fabrication solutions. Leveraging our robust manufacturing network, we can swiftly respond to your needs, ensuring high-quality and timely delivery for both prototyping and large-scale production runs. Our expert team, with extensive experience in various sheet metal processes including cutting, stamping, bending, and welding, is well-equipped to handle even the most complex design challenges. By choosing SOMI Custom Parts, you will receive not only top-tier sheet metal components but also an exceptional custom manufacturing experience. Let us partner with you to bring your ideas to life and achieve new possibilities together.

Laser Cutting
Laser cutting is a technology that uses a high-powered laser beam to cut materials such as metal, wood, plastic, and more with precision and accuracy.
High precision, Fast processing speed.
Diverse selection of materials and material thickness.

Metal Bending
Metal bending is a process that involves deforming metal sheets or bars to form desired shapes and angles.
High precision and accuracy.
High flexibility in curved shape.
Enhanced metal component strength and durability.

Metal Welding
Metal welding is a process that involves joining metal pieces together by heating them to their melting point and then allowing them to cool, forming a strong and durable bond. This technique is essential for creating complex structures and components in various industries.
Versatility in Joining Techniques.
Enhanced Structural Integrity and Durability.
Sheet Metal Fabrication
Show Custom Parts Machined by SOMI
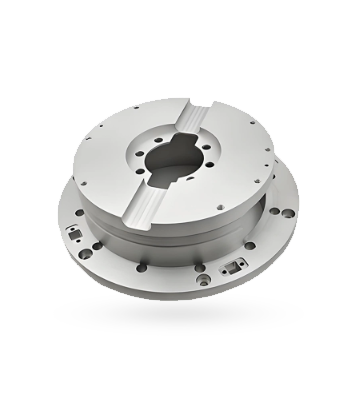
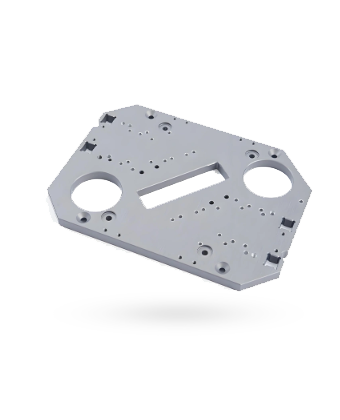
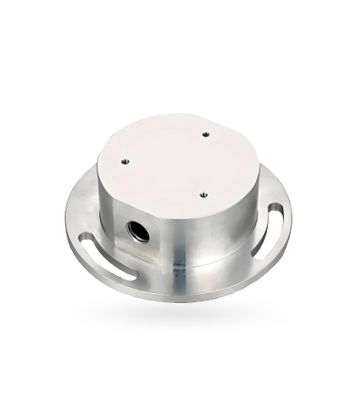
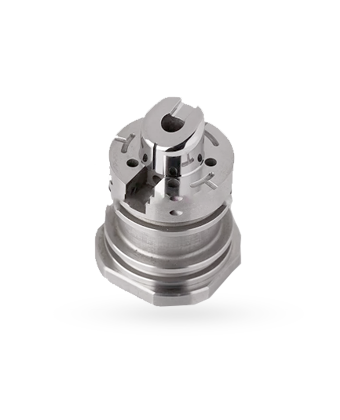
Sheet Metal Fabrication
Sheet Metal Fabrication Materials
In sheet metal fabrication, selecting the right material is crucial for ensuring the performance, durability, and cost-effectiveness of the final product. The following are some common materials used in sheet metal fabrication along with their characteristics, to help you make the best choice for your project. Metals Suitable for Sheet Metal Processing
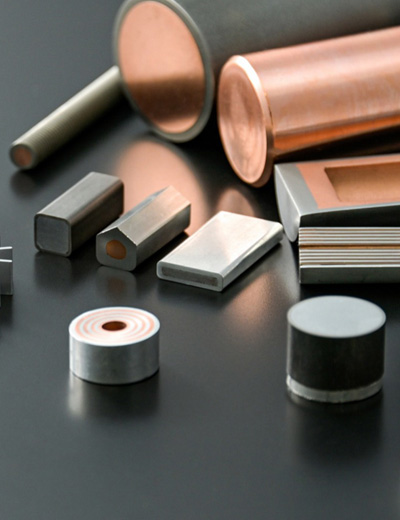

- Aluminum
Aluminum has a good strength-to-weight ratio, high thermal and electrical conductivity, low density and natural corrosion resistance. It is a highly malleable metal, making it easy to machining, can be anodized.
Type:1050,1060,2011,2024,5052,5051, 6061, 6063, 7075,7050

- Brass
Aluminum has a good strength-to-weight ratio, high thermal and electrical conductivity, low density and natural corrosion resistance. It is a highly malleable metal, making it easy to machining, can be anodized.
Type:1050,1060,2011,2024,5052,5051, 6061, 6063, 7075,7050

- Stainless steel
Aluminum has a good strength-to-weight ratio, high thermal and electrical conductivity, low density and natural corrosion resistance. It is a highly malleable metal, making it easy to machining, can be anodized.
Type:1050,1060,2011,2024,5052,5051, 6061, 6063, 7075,7050

- Copper
Aluminum has a good strength-to-weight ratio, high thermal and electrical conductivity, low density and natural corrosion resistance. It is a highly malleable metal, making it easy to machining, can be anodized.
Type:1050,1060,2011,2024,5052,5051, 6061, 6063, 7075,7050

- Mild Steel
Aluminum has a good strength-to-weight ratio, high thermal and electrical conductivity, low density and natural corrosion resistance. It is a highly malleable metal, making it easy to machining, can be anodized.
Type:1050,1060,2011,2024,5052,5051, 6061, 6063, 7075,7050

- Beryllium bronze
Aluminum has a good strength-to-weight ratio, high thermal and electrical conductivity, low density and natural corrosion resistance. It is a highly malleable metal, making it easy to machining, can be anodized.
Type:1050,1060,2011,2024,5052,5051, 6061, 6063, 7075,7050

- Alloy steel
Aluminum has a good strength-to-weight ratio, high thermal and electrical conductivity, low density and natural corrosion resistance. It is a highly malleable metal, making it easy to machining, can be anodized.
Type:1050,1060,2011,2024,5052,5051, 6061, 6063, 7075,7050

- Titanium
Aluminum has a good strength-to-weight ratio, high thermal and electrical conductivity, low density and natural corrosion resistance. It is a highly malleable metal, making it easy to machining, can be anodized.
Type:1050,1060,2011,2024,5052,5051, 6061, 6063, 7075,7050

- Tool steel
Aluminum has a good strength-to-weight ratio, high thermal and electrical conductivity, low density and natural corrosion resistance. It is a highly malleable metal, making it easy to machining, can be anodized.
Type:1050,1060,2011,2024,5052,5051, 6061, 6063, 7075,7050
Sheet Metal Fabrication
Sheet Metal Fabrication Surface Finishes
Surface treatment processes after sheet metal fabrication can significantly enhance the appearance, corrosion resistance, and other physical properties of the product. The following are some common surface treatment processes used in sheet metal fabrication.
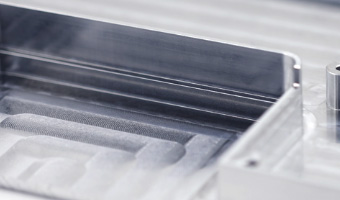
As-machined
The standard finish of our parts, the "machined" finish, has a surface roughness of 3.2 μm (126 μin), which removes sharp edges and cleanly removes burrs from the part.
Machining Texture:There are slight scratches on the visible surface.
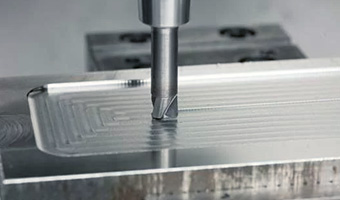
Smooth machining
A finishing CNC machining operation can be applied to the part to reduce its surface roughness. The standard smoothing surface roughness is Ra 1.6 μm (64 μin). Light surface scratches are visible.
Machining Texture:Visible, light surface scratches.
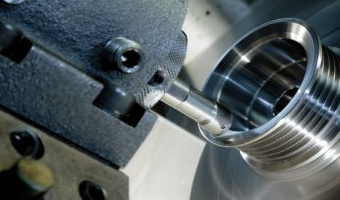
Fine machining
Refers to the process of precision treatment of raw materials or semi-finished products. The standard smoothing surface roughness is Ra 0.8 μm (32 μin).
Machining Texture:Slightly visible.
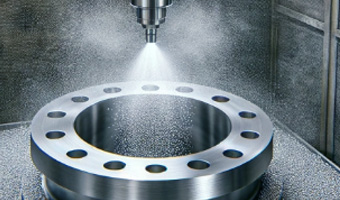
Bead blasting
Bead blasting refers to the use of round spherical media that, when impacted against the surface of a part, will leave a more uniform finish caused by the sphere “dimpling” the surface.
Machining Texture:Frosted grain.
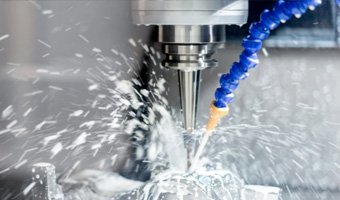
Brushing
Brushing is a surface treatment process that uses abrasive belts to draw traces on the surface of a material, usually for aesthetic purposes.
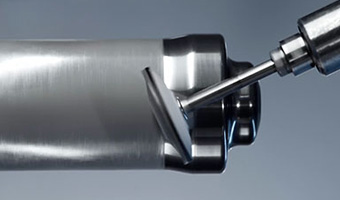
Polishing
From Ra 0.8 to Ra0.1, the polishing process uses abrasive materials to rub the surface of the part, making the surface of the part more shiny, depending on your requirements.
Machining Texture:Smooth, glossy finish
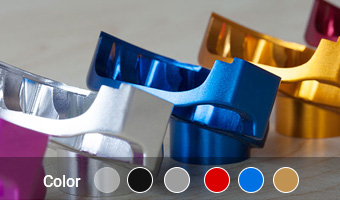
Anodizing
Aluminum and its alloy in the corresponding electrolyte and specific process conditions, due to the action of external current, the process of forming an oxide film on the aluminum product.
Machining Texture:Smooth, matte finish.
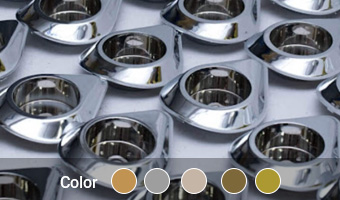
Electroplating
Electroplated coating preserves the surface of parts and resists rusts and other defects from causing decay by applying electric currents to reduce metal cations.
Machining Texture:Smooth, glossy finish.
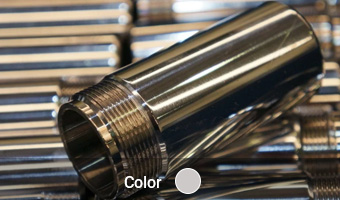
Electroless nickel plating
Electroless nickel plating is a process that deposits an alloy of nickel-phosphorus onto the surface of a metal. This process is chemical only, so does not involve the use of electricity.
Machining Texture:Reduced but visible.
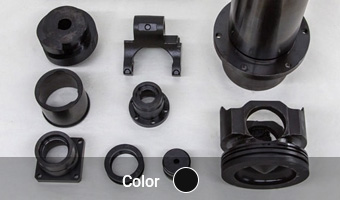
Black oxide
Black oxide is a conversion coating similar to Alodine that is used for steel and stainless steel. It is used mainly for appearance and for mild corrosion resistance..
Machining Texture:Smooth, matte.
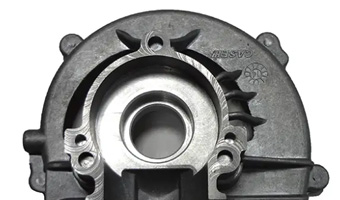
Powder coating
Using corona discharge, we make the powder coating adsorbed to the part, creating a more wear-resistant layer with a typical thickness ranging from 50 μm up to 150 μm.
Machining Texture:Glossy.
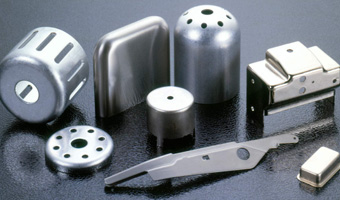
Chromate conversion coating
Chromate conversion coating is a type of conversion coating, used on aluminum as a corrosion inhibitor, as a primer for paint due to increased adherence or to preserve electrical conductivity.
Machining Texture:Visible.
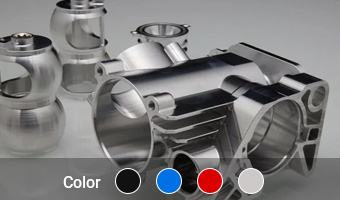
Electrophoresis
In the solution under the action of direct current electric field, the charged resin moves to the opposite electrode phenomenon. Strong corrosion resistance, can be on different colors.
Machining Texture:Visible.
As-machined
The standard finish of our parts, the "machined" finish, has a surface roughness of 3.2 μm (126 μin), which removes sharp edges and cleanly removes burrs from the part.
Machining Texture:There are slight scratches on the visible surface.
Smooth machining
A finishing CNC machining operation can be applied to the part to reduce its surface roughness. The standard smoothing surface roughness is Ra 1.6 μm (64 μin). Light surface scratches are visible.
Machining Texture:Visible, light surface scratches.
Fine machining
Refers to the process of precision treatment of raw materials or semi-finished products. The standard smoothing surface roughness is Ra 0.8 μm (32 μin).
Machining Texture:Slightly visible.
Bead blasting
Bead blasting refers to the use of round spherical media that, when impacted against the surface of a part, will leave a more uniform finish caused by the sphere “dimpling” the surface.
Machining Texture:Frosted grain.
Brushing
Brushing is a surface treatment process that uses abrasive belts to draw traces on the surface of a material, usually for aesthetic purposes.
Polishing
From Ra 0.8 to Ra0.1, the polishing process uses abrasive materials to rub the surface of the part, making the surface of the part more shiny, depending on your requirements.
Machining Texture:Smooth, glossy finish
Anodizing
Aluminum and its alloy in the corresponding electrolyte and specific process conditions, due to the action of external current, the process of forming an oxide film on the aluminum product.
Machining Texture:Smooth, matte finish.
Electroplating
Electroplated coating preserves the surface of parts and resists rusts and other defects from causing decay by applying electric currents to reduce metal cations.
Machining Texture:Smooth, glossy finish.
Electroless nickel plating
Electroless nickel plating is a process that deposits an alloy of nickel-phosphorus onto the surface of a metal. This process is chemical only, so does not involve the use of electricity.
Machining Texture:Reduced but visible.
Black oxide
Black oxide is a conversion coating similar to Alodine that is used for steel and stainless steel. It is used mainly for appearance and for mild corrosion resistance..
Machining Texture:Smooth, matte.
Powder coating
Using corona discharge, we make the powder coating adsorbed to the part, creating a more wear-resistant layer with a typical thickness ranging from 50 μm up to 150 μm.
Machining Texture:Glossy.
Chromate conversion coating
Chromate conversion coating is a type of conversion coating, used on aluminum as a corrosion inhibitor, as a primer for paint due to increased adherence or to preserve electrical conductivity.
Machining Texture:Visible.
Electrophoresis
In the solution under the action of direct current electric field, the charged resin moves to the opposite electrode phenomenon. Strong corrosion resistance, can be on different colors.
Machining Texture:Visible.
Industry
Application Areas of Sheet Metal Fabrication
Sheet metal fabrication, due to its diverse processing capabilities and wide range of material applicability, is widely used in multiple industries, such as the medical equipment industry, aerospace industry, automotive industry, machinery equipment industry, electronics industry, furniture manufacturing industry, construction industry, and telecommunications industry, among others.
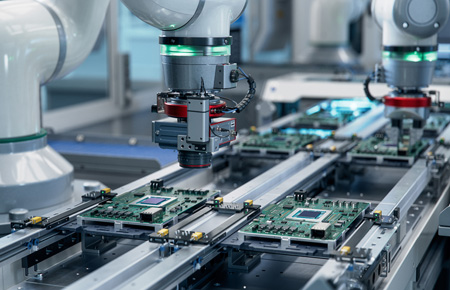
Consumer Electronics
Our manufactured electronic components consistently meet the tight tolerances required in this ever-evolving industry.
Learn More
Aerospace & Aviation
Our manufactured electronic components consistently meet the tight tolerances required in this ever-evolving industry.
Learn More
Automotive
Our manufactured electronic components consistently meet the tight tolerances required in this ever-evolving industry.
Learn More
Medical
Our manufactured electronic components consistently meet the tight tolerances required in this ever-evolving industry.
Learn More
Robotics & Automation
Our manufactured electronic components consistently meet the tight tolerances required in this ever-evolving industry.
Learn More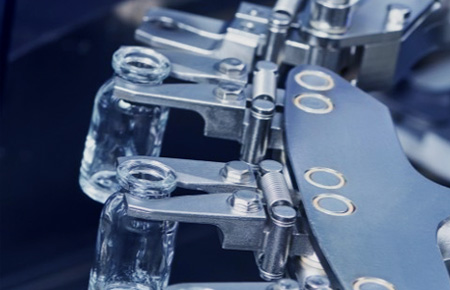
Industrial Machinery Parts
Our manufactured electronic components consistently meet the tight tolerances required in this ever-evolving industry.
Learn MoreTest Inspection
Quality Assurance at the Heart of Our Operations
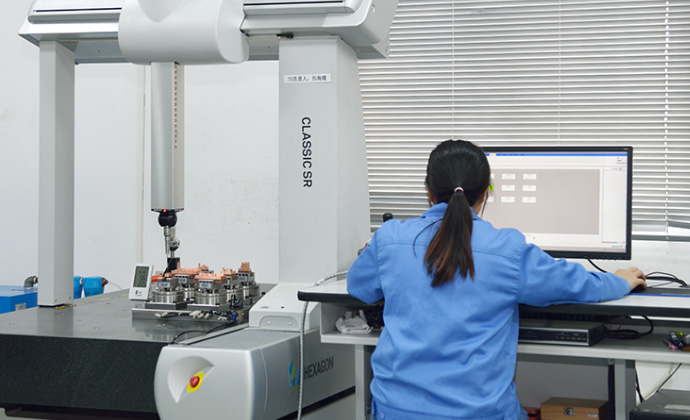
Quality is not just a buzzword at SOMI,it's the foundation upon which we build our reputation Our rigorous quality assurance process encompasses every stage of production, from initial design to final inspection. We employ advanced measurement and testing equipment to verify that each part meets our stringent standards and, more importantly, your expectations. This unwavering dedication to quality ensures that SOMI's Sheet Metal Fabrication services are a step above the rest.
Get a Quote
Contact us Today for Your Sheet Metal Fabrication Requirements
Ready to elevate your manufacturing with the precision and quality of SOMI's Sheet Metal Fabrication Services? Contact us today to discuss your project and discover how we can help you achieve unparalleled results. With SOMI, you're not just choosing a service provider, you're choosing a partner dedicated to your success.
We are committed to providing full-process services from prototyping to mass production. We provide rapid prototyping services to ensure that your design can be realized accurately and efficiently.
We hope to discuss potential cooperation opportunities with you and ask you to provide quotation information for your project. Looking forward to your reply and working with you to promote the success of your project!
- *Name
- *Phone
- *Title
- *Content
FAQ
Frequently Asked Questions
If you have any further questions, please contact us. We look forward to working with you.
- How to ensure consistent weld quality in custom metal welded parts production?
Quick Answer
Consistent weld quality is achieved through six practices: (1) proper joint design and preparation (cleaning, beveling), (2) qualified welders with current certifications (AWS D1.1, ASME Section IX), (3) controlled welding parameters (amperage, voltage, travel speed), (4) in-process inspection including weld gauges, (5) post-weld inspection (visual, dimensional, NDT), and (6) documented quality procedures and traceability.
Joint Design and Preparation
Proper joint design is the foundation of weld quality. Common sheet metal joints: butt joint (edge-to-edge), lap joint (overlapping sheets), corner joint, and T-joint. Edges must be clean -- free of oil, rust, paint, and moisture. For thicker materials, beveling the edges (30-45 degrees) ensures full penetration. Gap control is critical: consistent gaps (typically 1-2mm) produce consistent welds.
Welder Qualification
Welder skill is the most important variable. Qualified welders should hold current certifications: AWS D1.1 for structural steel, AWS D1.6 for stainless steel, and ASME Section IX for pressure vessels. Certification should match the process (TIG, MIG), material, and position (flat, horizontal, vertical, overhead) required for your project. Welders should be re-certified every 6 months.
Inspection Methods
Visual inspection (VT): Check for cracks, porosity, undercut, overlap, and surface contamination. Dimensional inspection: Verify weld size, leg length, and overall dimensions. Dye penetrant testing (PT): Detects surface cracks and porosity in non-porous materials. Radiographic testing (RT): X-ray detects internal defects for critical applications. Mechanical testing: Destructive tests (tensile, bend) for qualification and first-article verification.
Documentation and Traceability
For quality assurance, maintain: welding procedure specifications (WPS), procedure qualification records (PQR), welder performance qualifications (WPQ), material test reports (MTR), in-process inspection records, and final inspection reports. This documentation chain provides full traceability from raw material to finished weld.
Why Choose SOMI Custom Parts
At SOMI Custom Parts, our welding quality system follows AWS D1.1 and D1.6 standards. All our welders are certified and regularly tested. We maintain WPS and PQR documentation for all common material/process combinations. Every welded part undergoes visual inspection, and we offer dye penetrant testing for critical applications. Our quality records provide full traceability for your documentation requirements.
Case Study
A pressure vessel manufacturer needed welded stainless steel tanks with certified welds and full documentation for ASME compliance. SOMI qualified the welding procedure to ASME Section IX, assigned certified welders to the project, performed weld mapping and 100% visual inspection, and provided complete documentation including WPS, welder certifications, and NDT reports. The tanks passed ASME inspection on the first submission.
Industry Data
According to the American Welding Society, 80% of weld defects are caused by poor joint preparation or welder technique rather than material issues. Companies with certified welding programs report 60% fewer weld failures and 40% lower rework costs compared to those without formal qualification (AWS, 2025).
Related Questions
- What types of welding are used in sheet metal?
- What are the common metal bending techniques?
- What processes are involved in sheet metal fabrication?
- How to choose a sheet metal fabrication provider?
- What types of welding are best suited for sheet metal fabrication projects?
Quick Answer
The best welding process depends on material and application: TIG (GTAW) for thin stainless and aluminum with cosmetic welds, MIG (GMAW) for thicker steel with high deposition rates, spot welding (RSW) for high-volume production of lap joints, and laser welding for precision applications requiring minimal heat input. For most custom sheet metal fabrication, TIG and MIG account for 85% of all welding.
TIG Welding (GTAW)
Tungsten Inert Gas (TIG) welding uses a non-consumable tungsten electrode and a separate filler rod. It produces the highest quality, cleanest welds with excellent control over the weld pool. Best for: stainless steel (304, 316) 0.5-3mm, aluminum 1-4mm, and all thicknesses where appearance matters. TIG welds require minimal post-weld cleanup. Typical welding speed: 50-200 mm/min. Requires skilled operators.
MIG Welding (GMAW)
Metal Inert Gas (MIG) welding uses a consumable wire electrode that feeds automatically through the welding gun. It is faster than TIG and easier to learn. Best for: mild steel 1.5-6mm, thicker sections requiring high deposition, and structural welds where appearance is less critical. MIG welding deposition rates: 2-8 kg/hour depending on wire diameter and settings. Gas shielding: 75% Argon + 25% CO2 for steel.
Resistance Spot Welding (RSW)
Spot welding is the most efficient method for joining overlapping sheet metal (0.5-3mm each). Two copper electrodes clamp the sheets and pass a high current (8,000-15,000 A) for 0.1-0.5 seconds, creating a fused nugget at the interface. Weld time: 1-3 seconds per spot. Ideal for high-volume production of enclosures, automotive panels, and consumer products. Spot welding is fully automated with robotic systems.
Why Choose SOMI Custom Parts
At SOMI Custom Parts, we offer TIG, MIG, and spot welding capabilities with certified welders for each process. Our TIG welders specialize in food-grade and medical-grade welds with sanitary finishes. Our MIG welding department handles structural steel fabrications. For high-volume projects, we can integrate robotic welding for consistent quality and maximum throughput.
Case Study
A food processing equipment manufacturer required 500 stainless steel hoppers with sanitary TIG welds (no pits, no cracks, Ra 0.8 finish). SOMI's certified TIG welders completed all welds using 316L filler rod with argon backing gas to prevent oxidation. The welds passed dye penetrant inspection and surface finish verification. The client's FDA auditor approved the fabrication on the first visit.
Industry Data
TIG welding accounts for 25% of sheet metal fabrication welding, MIG for 60%, and spot welding for 15% (American Welding Society, 2025). Robotic welding has grown 35% over the past 5 years and now accounts for 30% of all production welding, with ROI typically achieved in 12-18 months for high-volume applications.
Related Questions
- How to ensure weld quality in custom metal parts?
- What are the common metal bending techniques?
- What thickness and metals can be laser cut?
- What processes are involved in sheet metal fabrication?
- How to calculate bend allowance correctly for precision sheet metal parts?
Quick Answer
Bend allowance is calculated using the formula: BA = (0.0078 x T + 0.0174 x R) x A, where T = thickness (inches), R = inside radius, and A = bend angle (degrees). For metric: BA = (0.43 x T - 0.007 x W) x A, with W = die opening width. Modern CAD/CAM software automatically calculates bend allowance, but understanding the principle helps engineers design parts that will flatten correctly.
The K-Factor Method
The K-factor represents the neutral axis location as a fraction of material thickness. A K-factor of 0.33 (for most air-bent mild steel) means the neutral axis is at 33% of the thickness from the inside surface. The bend allowance formula using K-factor: BA = (0.017453 x R + 0.0078 x T) x A. This is the most commonly used method in CAD software like SolidWorks and Inventor.
K-Factor Values by Material
Mild steel (air bending): K = 0.33. Stainless steel (air bending): K = 0.37. Aluminum 5052 (air bending): K = 0.41. Aluminum 6061 (air bending): K = 0.43. Copper, brass: K = 0.35. These values change with different die openings and bending methods. For bottom bending and coining, use K = 0.25-0.30. For sharp bends (radius less than material thickness), K approaches 0.5.
Practical Rules
For quick estimates without calculation: internal radius typically equals material thickness (R = T) for air bending. Bend deduction is approximately 1.6x thickness for 90-degree bends in steel. The minimum flange length should be 3x material thickness plus bend radius. Minimum hole-to-bend distance should be 2x material thickness plus bend radius. Hole distortion begins when holes are closer than 1x thickness from the bend line.
Why Choose SOMI Custom Parts
At SOMI Custom Parts, our CAM software uses accurate K-factor values calibrated to our specific press brakes and tooling for each material. We have developed our own bend allowance tables based on thousands of production runs, ensuring flat patterns unfold correctly every time. Our engineers also design parts with generous bend radii and adequate flange lengths to ensure manufacturability.
Case Study
A client submitted a sheet metal enclosure design with sharp internal corners (0.5mm inside radius) in 3mm aluminum. The bend allowance calculated by standard formulas produced flat patterns that were 1.5mm short after bending. SOMI's engineers recognized the sharp radius required a different K-factor and recalculated the flat pattern using K=0.38 instead of 0.41. The corrected pattern produced parts within 0.2mm of the design intent.
Industry Data
The most common mistake in sheet metal design is incorrect bend allowance, accounting for 60% of flat pattern errors (SME Sheet Metal Forming Conference, 2025). Using material-specific K-factor values rather than generic formulas reduces flat pattern errors by 80%. Modern press brakes with angle measurement feedback can automatically compensate for springback.
Related Questions
- What are the most common metal bending techniques?
- What thickness and metals can be laser cut?
- What types of welding are used in sheet metal?
- What processes are involved in sheet metal fabrication?
Explore More
SOMI Manufacturing Capabilities


From concept to product
From prototyping to production, our production sites can handle all your manufacturing projects.
subscription