How to Evaluate CNC Machining Quality: Inspection Methods and Quality Certifications
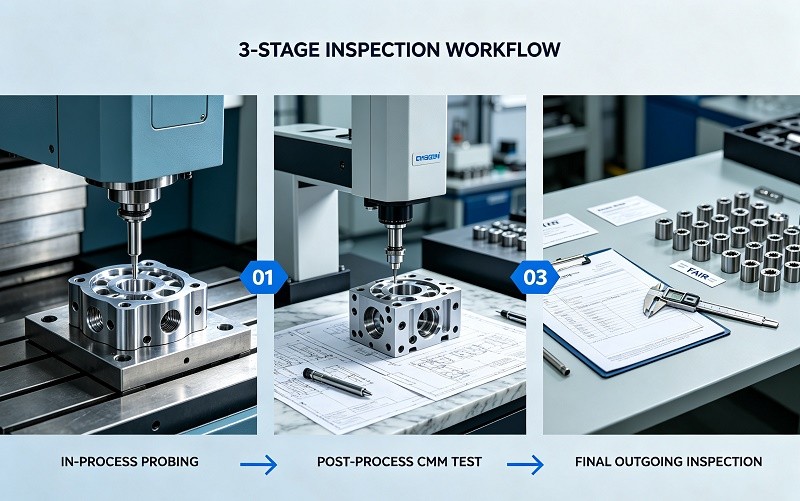
Selecting a CNC machining partner on price and lead time alone is a fast way to discover hidden costs. Parts that arrive out of tolerance can stall assembly lines, delay product launches, and turn a "cheap" quote into an expensive rework cycle. This guide walks buyers through the inspection methods, quality certifications, and documentation that separate a reliable precision machining supplier from one that simply claims quality. In precision manufacturing, quality is not an abstract promise. It is a measurable system of inspection stages, calibrated equipment, documented procedures, and certified processes. When you evaluate a CNC machining supplier, you are really evaluating how well that system will protect your product. A single out-of-spec bore, an invisible burr, or a material certificate that does not match the batch can cause field failures, regulatory issues, and warranty claims that far outweigh the original part cost. Industry data underlines the stakes. Studies across the precision components market show that automated inspection systems reduce dimensional errors by roughly 63% compared with manual-only methods, and leading ISO 9001-certified shops hold defect rates below 0.5% in validated production runs. Understanding what to check, in what order, and with which tools is the practical core of evaluating CNC quality. CNC machining quality is commonly defined across four dimensions: dimensional accuracy, surface finish, material integrity, and functional consistency. Dimensional accuracy means every critical feature stays within the tolerance called out on the drawing. Surface finish covers the roughness and texture of machined faces. Material integrity confirms the alloy, hardness, and heat treatment match the specification. Functional consistency means part-to-part repeatability across the entire batch. These four dimensions are verified through a layered quality control framework. A mature shop does not rely on a single final check; it builds inspection into every phase of production. Buyers should look for the same layered approach: raw material verification before cutting, in-process checks during machining, and final inspection before shipment. A formal quality management system does more than satisfy auditors. It reduces scrap, shortens delivery times, and protects your brand. The measurable benefits include: Experienced machining shops organize inspection into three complementary stages. Understanding all three helps you judge how deeply a supplier actually controls quality. In-process inspection captures deviations at the machine before an entire batch is spoiled. Modern shops use touch-trigger probes on machining centers to verify critical dimensions mid-cycle, which is essential for tight-tolerance features such as bore diameters held within ±0.01 mm or flatness specifications below 0.005 mm. Probe feedback allows the machine to compensate before the error propagates. Post-process inspection uses dedicated metrology equipment. Coordinate measuring machines (CMMs) validate complex 3D geometry against the CAD nominal data, with typical measurement uncertainty around ±0.002 mm on leading systems. Surface roughness testers confirm Ra values, commonly Ra 0.8–3.2 µm for machined surfaces and Ra 0.4 µm for ground or honed surfaces. Ask what percentage of parts receives CMM inspection and whether sampling is statistical or 100% on first articles. Final outgoing inspection ties all results back to your drawing. The supplier should provide a first article inspection report (FAIR) or dimensional inspection report with actual measured values, not just a pass/fail stamp. A strong nonconformance procedure is equally important: mature shops document every nonconformance report (NCR), trace root causes, and implement corrective actions rather than simply reworking the bad part. Familiarity with the equipment landscape helps you ask precise questions during supplier evaluation. The table below summarizes the main inspection methods used in precision CNC machining and what each one verifies. Beyond equipment, check how the measurement system itself is managed. Calibrated instruments traceable to national metrology standards, gauge R&R studies, and temperature-controlled measurement environments are signs of a metrology system you can trust. For soft materials like aluminum, expect measurement at room temperature to avoid thermal expansion errors; for engineering plastics, temperature and humidity control matter even more. Certifications provide a documented baseline for evaluating any CNC machining supplier. The most common and relevant ones include: Be aware that certificates are only as valuable as their implementation. Third-party audits have found that a notable share of machining shops overstate certification scope or validity. Cross-reference certificate numbers against accreditation body databases, and request recent audit results rather than accepting a scanned certificate at face value. Documentation is the audit trail that turns quality claims into verifiable evidence. A reliable CNC partner provides these documents on request: During supplier evaluation, ask for sample FAIRs and NCRs from similar projects. The depth and honesty of these documents tell you more about a shop's quality culture than any marketing statement. SOMI Custom Parts operates a structured quality system built around the inspection framework described in this guide. Our CNC machining services combine calibrated metrology, documented procedures, and transparent reporting so you know exactly what you are receiving. Every order can be supported with the inspection documentation your project requires, and our team works with you to define critical-to-quality features before production begins. Learn more about our approach on our About Us page, or explore how we support buyers across industries in our blog library. CMM measurement is the cornerstone of dimensional verification for complex geometries, but no single method is sufficient. Mature quality systems combine in-process probing, CMM checks, surface roughness measurement, and final visual inspection tailored to each part's critical features. Cross-reference certificate numbers against the issuing accreditation body's public database, request recent audit results, and ask for calibration certificates within the last six months. Be cautious of suppliers that cannot provide documentation on demand. A first article inspection verifies the first machined part completely against the engineering drawing before production begins. It confirms the process is capable, preventing expensive rework across the full batch. In aerospace, AS9102 first article inspection is mandatory. Inability to provide certification documentation, vague answers about inspection procedures, no documented nonconformance process, reluctance to discuss defect rates, and inadequate measurement equipment are all significant red flags. Evaluating CNC machining quality comes down to a structured review of inspection stages, equipment, certifications, and documentation. A supplier that can explain its in-process, post-process, and final inspection flow, produce genuine certificates, and share real FAIR and NCR records is far more likely to deliver parts that perform. When you are ready to put this framework to work, contact SOMI Custom Parts to discuss your project, or send an inquiry with your drawings and quality requirements.Introduction: Why Quality Verification Matters in CNC Machining
What Quality Means in CNC Machining
Key Benefits of a Structured Quality System
The Three-Stage Inspection System
Stage 1: In-Process Inspection
Stage 2: Post-Process Inspection
Stage 3: Final Outgoing Inspection
Key Inspection Methods and Equipment
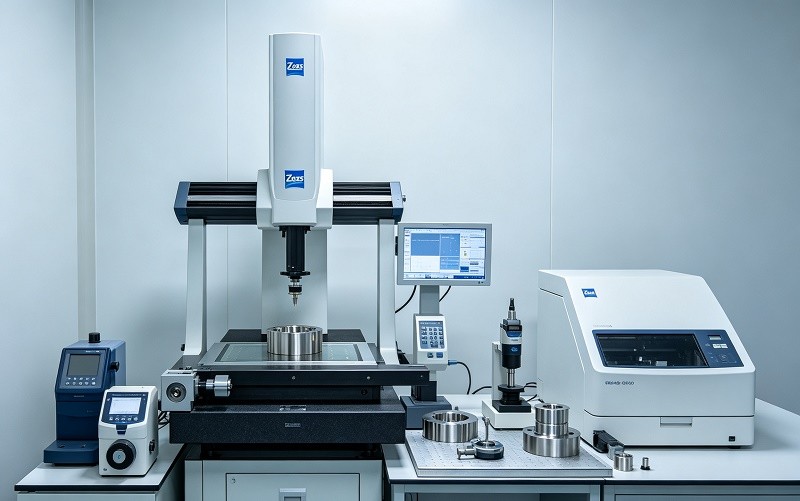
Inspection Method Equipment Typical Capability Best For In-process probing Touch-trigger probes, gauges ±0.01 mm real-time feedback Critical features during machining CMM measurement Zeiss, Hexagon or equivalent CMM ±0.002 mm measurement uncertainty Complex 3D geometry verification Surface roughness Profilometer / Ra tester Ra 0.1–6.3 µm range Sealing surfaces, bearings, cosmetic faces Dimensional hand tools Calipers, micrometers, pin gauges ±0.0001 in for quality micrometers In-process checks and operator verification Hardness testing Rockwell, Brinell, or Vickers Material hardness validation Heat-treated and wear-resistant parts Non-destructive testing NDT techniques Internal defect detection Aerospace and safety-critical components Quality Certifications and Industry Standards
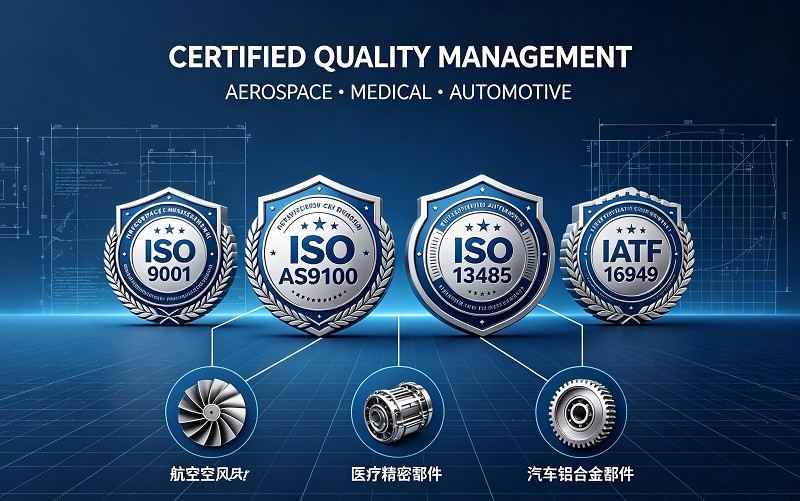
Documentation That Proves Quality
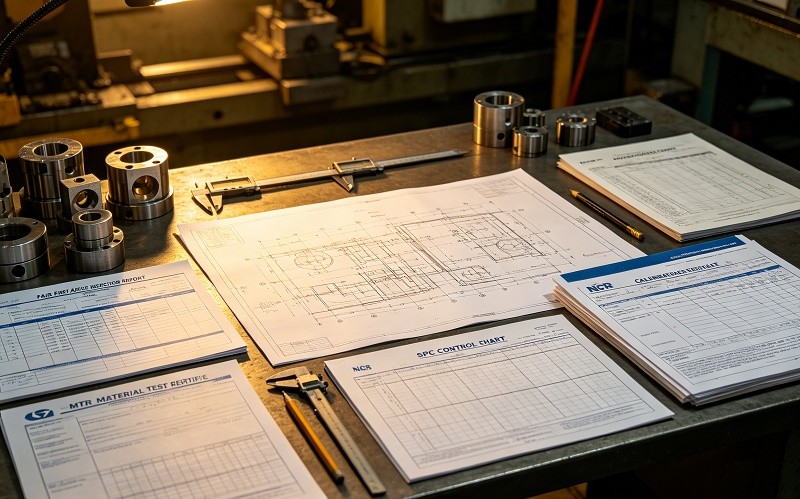
How SOMI Custom Parts Can Help
Frequently Asked Questions
What is the most important inspection method for CNC parts?
How do I verify a supplier's quality certifications are genuine?
What is a first article inspection and why does it matter?
What red flags indicate weak quality control?
Conclusion